Rescuing the Ultimo Powerhouse: The first steps, 1974-6
In the process of defending
the Powerhouse Museum from the stupid idea of completely moving it to
Parramatta, a previously little known story emerged. During the period 1974 to
976, there was a movement towards refurbishing the derelict Powerhouse as a
facility for Technical College trades teaching.
The proponent of the idea, Graeme Dodds, has thoroughly documented this process, and this little booklet is a short summary
The material in inverted commas is as written by Graeme.
These are notes for a possible printed booklet, May 2016. They are not properly edited.
At
the end is an unrivalled collection of pre-development condition of Ultimo
Powerhouse before the museum development
Contents
Recycle the Ultimo Powerhouse?
November 1975: the conversion proposal
The Boiler House / Transport Gallery
The background…….
Graeme Dodds began his career as an industrial plumber and then moved to TAFE as a teacher, a career he followed until 1986, when he became a specialist consultant.
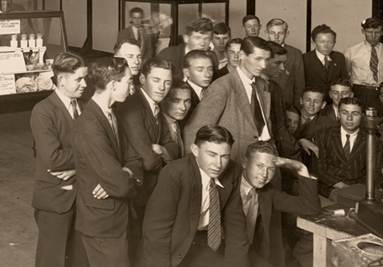 It was
generally agreed, by the early 1970s, that training in plumbing and related
trades was not of the standard required by modern industrial procedures. There
were set curricula and set skills and techniques had to be mastered. Anything
else than classroom instruction and the production of set projects was a
rarity. The picture, from the early 1950s, shows a group of apprentices,
dressed in their best clothes, visiting the Sydney Technological Museum, a rare
and exciting event requiring the wearing of one’s best clothes
It was
generally agreed, by the early 1970s, that training in plumbing and related
trades was not of the standard required by modern industrial procedures. There
were set curricula and set skills and techniques had to be mastered. Anything
else than classroom instruction and the production of set projects was a
rarity. The picture, from the early 1950s, shows a group of apprentices,
dressed in their best clothes, visiting the Sydney Technological Museum, a rare
and exciting event requiring the wearing of one’s best clothes
New building techniques, and indeed new building methods, needed a new type of tradesman. Old classroom methods, which involved following set curricula and lesson programs, were being replaced by wide-ranging projects.
Particularly, the idea of teaching students to work in a team was being fostered: as Graeme summarised it, ‘the performance of a real task, problematic in nature, arising out of some need or interest, connected with reality, executed and assessed by students as a group’ Industry would provide materials and advice on methods, there would be a permanent working display area.
It was also planned that senior students would be involved in research projects, fostered by industry, and these would form the centerpiece of a periodic display of achievements.
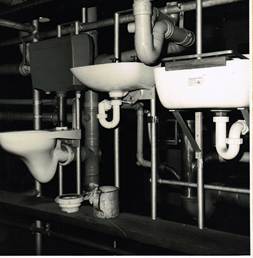
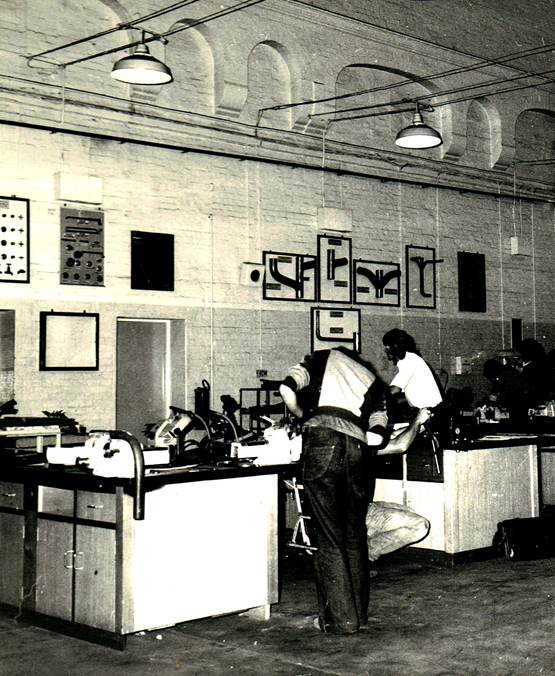
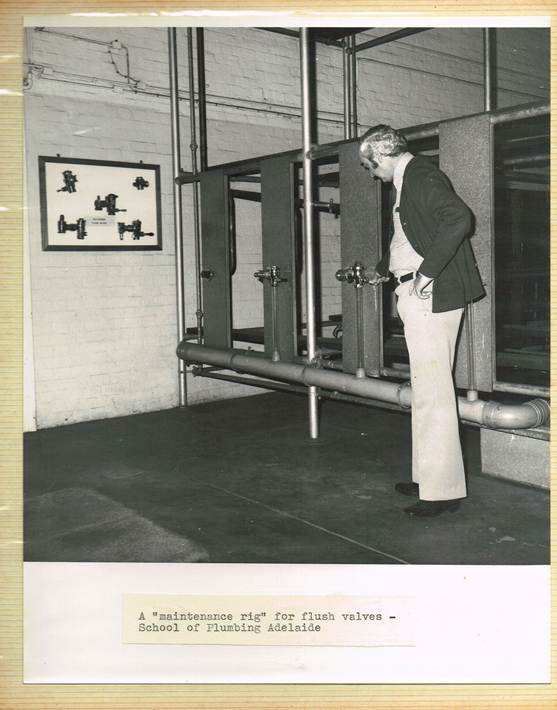
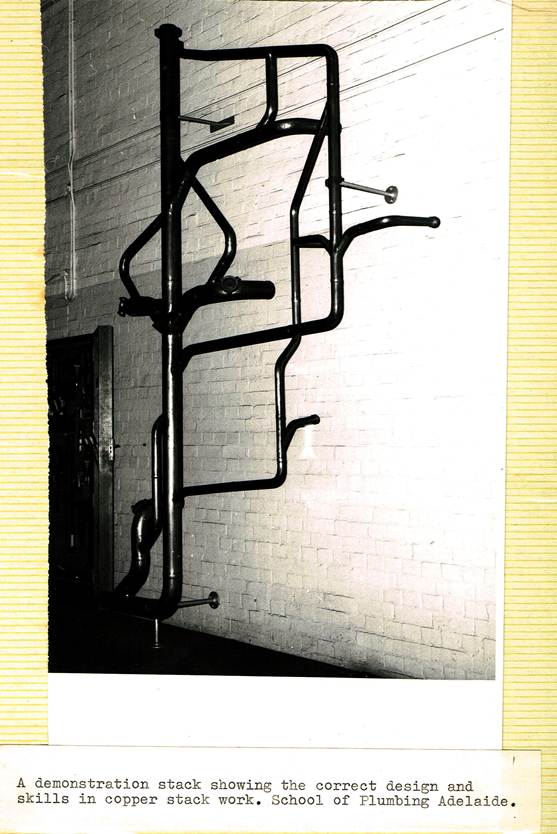
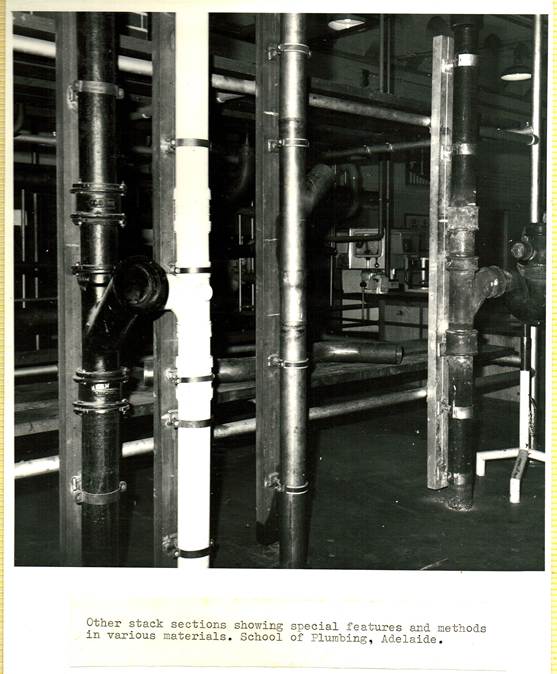
During a visit to Adelaide, Graeme was impressed by the facilities that he saw for this type of practical work. A key point was the space that was available – and, coincidentally, that was made possible by the fact that the building was indeed a converted power station.
 hear and I forget. I
see and I remember. I do, and I understand. Imbued with this
wonderful ancient teaching maxim that never goes out of date. Graeme developed
a planning document (Project 2000) during 1973 and 1974. It
sought to develop a state headquarters of the School of Plumbing and Sheetmetal
for the teaching of tradesmen, licence holders, technicians and educators in a
whole range of relevant fields. The document laid out a teaching method based
on group work on challenging projects, the scholarship of which is excellent
and this is matched by an appreciation of practical considerations.
hear and I forget. I
see and I remember. I do, and I understand. Imbued with this
wonderful ancient teaching maxim that never goes out of date. Graeme developed
a planning document (Project 2000) during 1973 and 1974. It
sought to develop a state headquarters of the School of Plumbing and Sheetmetal
for the teaching of tradesmen, licence holders, technicians and educators in a
whole range of relevant fields. The document laid out a teaching method based
on group work on challenging projects, the scholarship of which is excellent
and this is matched by an appreciation of practical considerations.
Initial planning
There was a section in this document that laid out quite detailed planning for this new facility. Over fifty pages were devoted to the practical aspects of a building for the intended purpose.
The detail is astounding:
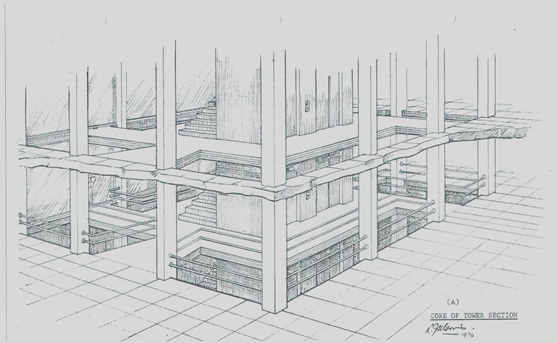 ’The tower section is the most
important part of the project and it is essential that it be constructed to the
details given.
’The tower section is the most
important part of the project and it is essential that it be constructed to the
details given.
It is proposed that the outside walls be asingle skin of reinforced concrete to a thickness required by a structural engineer, doors and windows to be cored in were required to later detail.
Finish could be off form or fluted on the outside, of form on the inside Twelve internal concrete columns support the floor sections. Roof is to be flat and accessible so as to support tanks, cooling towers etc…..
Access to the tower section is by a central staircase from level 5 to level 16, from level 4 down two external stair wells are provided, one each side of the tower. This is to minimiseteh noise transmission from the work areas and the theory / office areas……
Two non-passenger semi-automatic platform material lifts are required to serve the work areas including level sixteen…..
Similar detail is included for some ## specialist facilities, including this noise
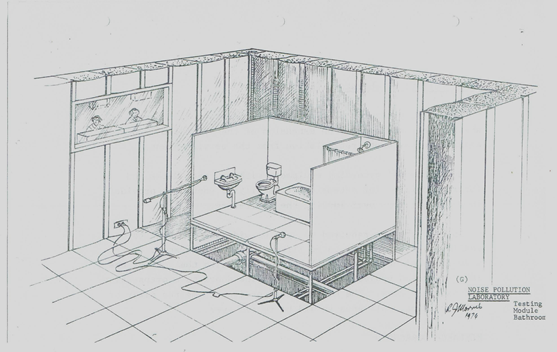 In the March 1974
version of the document thought was given to the construction of a
purpose-built facility. There were over fifty pages of detail: there were basic
construction methods and materials for a building of appropriate size, and
elaborate sketches: there were special arrangements for moving heavy materials
through to specific rooms, and general building through to details like a
couple of computer terminals for computer managed instruction. Cost of a new,
purpose-built structure seemed to be too expensive, so Graeme started thinking
of refurbishing an old building, as had been done in Adelaide, but as Graeme
explaines, recycling the Ultimo Powerhouse emerged as a possibility.
In the March 1974
version of the document thought was given to the construction of a
purpose-built facility. There were over fifty pages of detail: there were basic
construction methods and materials for a building of appropriate size, and
elaborate sketches: there were special arrangements for moving heavy materials
through to specific rooms, and general building through to details like a
couple of computer terminals for computer managed instruction. Cost of a new,
purpose-built structure seemed to be too expensive, so Graeme started thinking
of refurbishing an old building, as had been done in Adelaide, but as Graeme
explaines, recycling the Ultimo Powerhouse emerged as a possibility.
Recycle the Ultimo Powerhouse?
‘Due to little funding being available to trades sectors of TAFE at the time, I was in constant search for an old existing building where this could be achieved at a very moderate cost (as had been done in Adelaide on a smaller scale), but while supported by industry, I made little progress.
‘Towards the end of 1974 my brother introduced me to one of his family friends who was head of the Permanent Ways for NSW Transport Commission and as part of his duties, responsible for the old Ultimo Power House structure in Harris Street. He was very interested in my vision, as the NSW Railways had been trying to find a use for it for some 15 years (it closed in 1964 with the demise of the trams in the early 60s), he was happy to assist me. It was an ideal venue for my 'Project 2000' Vision.
‘As I needed to take others (industry supporters) to see these buildings, it was not long before I had a security pass letter (in case the police or Transport officials turned up) and a gate key, although I later found various access point that were not secured . I then spent a lot of time over the next couple of years visiting the site, photographing it and studying it in detail’.
Early support came from Pat Hills, an experienced Labour politician who was Leader of the Opposition in the NSW Parliament from December 1968 to 17 November 1973. At this time he was replaced as leader by Neville Wran, who went on to become Premier on14 May 1976, resigning in July 1986. His successor, Barrie Unsworth, was defeated by the Liberal leader Nick Greiner in March 1988 and the .
Graeme gained access and drew up quite detailed and beautifully presented preliminary plans and by November 1975 another quite detailed paper was produced.
November 1975: the conversion proposal
Once again, this was not just a building speicifcation. It was thoroughly integrated with a far-reaching educcaitonal program, underpinned by sound philosolhiclal bases. 1976 the project had reached the stage where it could be publicised.
The document, prepared Letters of support were received from major firms and industry bodies, and planning continued. In Column 8 in the Herald of Friday, April 2, 1976, the idea was featured, and one effect of this publicity was an instruction to Graeme to take a lower profile. Arthur Miller, the president of the Institute of Plumbing, Australia, was a strong supporter, but his valuable influence was lost with his untimely death from cancer in November 1976.
In short, the project lost momentum and was quietly shelved. At a final meeting with Pat Hills *****date ****** it was announced that the project definitely would not proceed. During informal discussions Graeme Dodds mentioned that it would be a good site for a new museum and he wonders if this is the first mention of such an idea.
The basic shape of the final design of Graeme Dodds’ building modification was rather similar to that of the developed for the Powerhouse Museum.
The government paid $85 million for the Powerhouse conversion, with another $8 million coming from private industry.
Within a couple of weeks I had copies of the old original linen drawings (now misplaced) and a personal guided tour arranged. As I entered the then derelict buildings, which had been stripped of all the equipment, I was told that the initial power house 'dated 1899„ was to power the Sydney Tram system.
The larger Power House buildings were added in the early 1920's, in order to cater for an expanding tram system and electrify the train line to Parramatta. I was completed amazed at the size two vast caverns forming the boiler room and the turbine driven generator hall of the later buildings. I then reconfigured my `Project 2000' Vision into the 'Power House Project'.
As I needed to take others (industry supporters) to see these buildings, it was not long before I had a security pass letter (in case the police or Transport officials turned up) and a gate key, although I later found various access point that were not secured . I then spent a lot of time over the next couple of years visiting the site, photographing it and studying it in detail.Some of these photos are unique and a valuable addition to the study of the history of the building and its conversion.
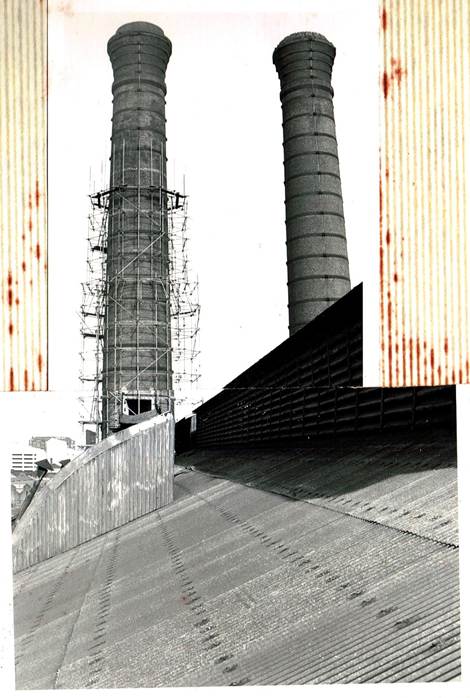
The most impressive features were the chimneys (sadly, these were demolished below the roofline, commencing in August of 1976, (I understand they really did not need to be demolished but this is another story, and see articles below) and the two massive 60 ton capacity gantry cranes spanning the generator hall, both I believe, where constructed in situ and riveted together, a tribute to our engineering skills almost 100 years ago. However, only one remains today.
The Institute of Plumbing Australia (IPA) took up the project as an official proposal on behalf the industry and I prepared a formal submission titled 'Proposal by - Institute of Plumbing Australia NSW Charter for the ReieveloTment of the Old.Disused Ultimo Power House' -.Dated November 1975, based on my original Project 2000 Vision .
An IPA subcommittee was formed including the president of IPA Arthur Murray, two other institute members and 1, to assist in making the vision a reality.
Industry became involved to support the project. Pat Hills MLA for the area was approached for support and he became involved. Les McMahon MHR. Member for Sydney also supported the project.
A formal site inspection involving key industries and other stake holders was arranged for the 4th August 1976 with 19 of 21 invited parties attending and Ken Swan (Engineer/buildings) and Dermott Murphy (Architect) from the Transport Commission. The inspection involved more than one and a half hours followed by morning tea and discussion.
After many months of discussions and meetings, and the formal site visit, Pat Hills was keen to transfer the buildings from the Transport Commission to TAFE to develop the project as proposed by the IPA.
However, even with strong industry support and political support Pat Hills reported that TAFE had advised the Transport Minister that TAFE did not want to own and maintain any more historic buildings.
This led to final meeting with Pat Hills MLA at his office in Ultimo early one evening towards the end of 1976, with the IPA sub- committee to see if there were any other options, e.g. could the Association develop the project with industry?
Pat Hills explained that the Government would not give these public buildings to an industry organisation and if TAFE did not want the buildings he was unable to assist us further. Pat Hills then suggested we all have a beer and did we mind if he took his shoes off as his feet were killing him.
In the following hour or so of general discussion about life and politics followed, including previous suggestions and future use of the Power House buildings.
I suggested that the government should give them (the buildings) to my favourite place across the road, the Technological Museum (as it was then known) as they were desperate for space, and had been asking the Government for a new site for years and these industrial buildings would be great for them.
Pat Hills said it was a good suggestion and he would arrange a meeting with the museum (director?) and then new labour Premier Neville Wran if the museum was interested. My interest and evolvement ceased as this point.
However, in August 1979 Neville Wran announced that the government would provide 23 million dollars to plan the redevelopment of the Ultimo Powerhouse into a new home for the Technological Museum. Stage one opened in 1981 in the tram sheds (now storage, restoration and offices) and the main museum opened in March 1988.
The original files are currently held Dural & District Historical Society located at the History Cottage in Galston. These documents can be viewed by appointment with the above society. Enquiries regarding obtaining copies of this work in PDF format should be made to the above SocietyThe Ultimo Powerhouse was the first large-scale power generation facility in Sydney, and it stayed in operation from 1899 until it was decommissioned in 1963. For over ten years it was unused, neglected and vandalized.
In 1974 an ambitious scheme was commenced that aimed to bring the Powerhouse back to life in a new role.
This attempt came to nothing, but it is interesting as a sample of the educational changes that were occurring at the time, as an interesting design exercise. It seems that it also was the germ of the idea of repairing the powerhouse and making it into the unique museum it is today.
This little booklet preserves a summary of this little sidelight on history. The detailed story is told in a volume of documents preserved by Graeme Dodds and published as
Development of the Powerhouse
Graeme Dodds began his career as an industrial plumber and then moved to TAFE as a teacher, a career he followed until 1986, when he became a specialist consultant.
It was generally agreed, by the early 1970s, that training in plumbing and related trades was not of the standard required by modern industrial procedures. Impressed with training facilities in Adelaide, Graeme developed a planning document (Towards 2000) during 1973 and 1974. It sought to develop a state headquarters of the School of Plumbing and Sheetmetal for the teaching of tradesmen, licence holder, technicians and educators in a whole range of relevant fields. The document laid out a teaching method based on group work on challenging projects, the scholarship of which is excellent and this is matched by an appreciation of practical considerations.
Cost of a new, purpose-built structure seemed to be too expensive, but recycling the Ultimo Powerhouse emerged as a possibility. Early support came from Pat Hills, an experienced Labour politician who was Leader of the Opposition in the NSW Parliament from December 1968 to 17 November 1973. At this time he was replaced as leader by Neville Wran, who went on to become Premier on14 May 1976, resigning in July 1986. His successor, Barrie Unsworth, was defeated by the Liberal leader Nick Greiner in March 1988.
Graeme gained access and drew up quite detailed and beautifully presented preliminary plans and by 1976 the project had reached the stage where it could be publicised. Letters of support were received from major firms and industry bodies, and planning continued. In Column 8 in the Herald of Friday, April 2, 1976, the idea was featured, and one effect of this publicity was an instruction to Graeme to take a lower profile. Arthur Miller, the president of the Institute of Plumbing, Australia, was a strong supporter, but his valuable influence was lost with his untimely death from cancer in November 1976.
In short, the project lost momentum and was quietly shelved. At a final meeting with Pat Hills *****date ****** it was announced that the project definitely would not proceed. During informal discussions Graeme Dodds mentioned that it would be a good site for a new museum and he wonders if this is the first mention of such an idea.
The basic shape of the final design of Graeme Dodds’ building modification was rather similar to that of the developed for the Powerhouse Museum.
The government paid $85 million for the Powerhouse conversion, with another $8 million coming from private industry.
 ration.
 The Turbine Hall
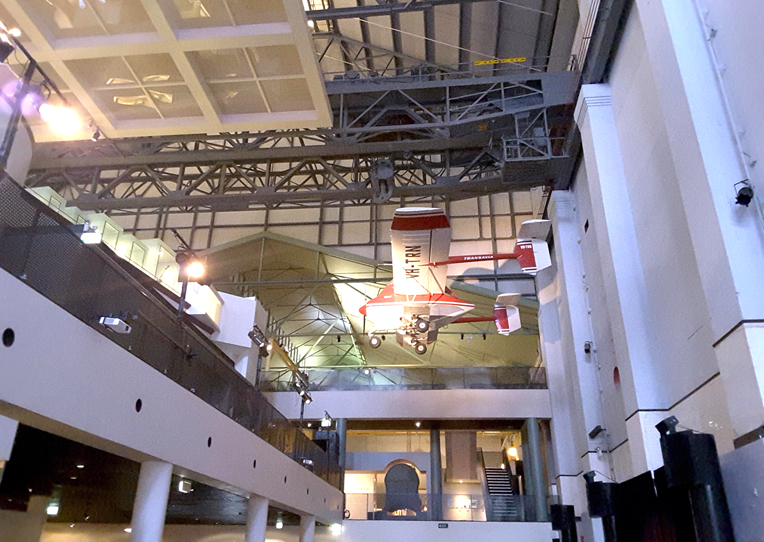
 The Turbine Hall is the second largest gallery of the museum. It
easily holds the hanging aircraft and the northern end is walled in as the Experimentations
gallery.
The Turbine Hall is the second largest gallery of the museum. It
easily holds the hanging aircraft and the northern end is walled in as the Experimentations
gallery.
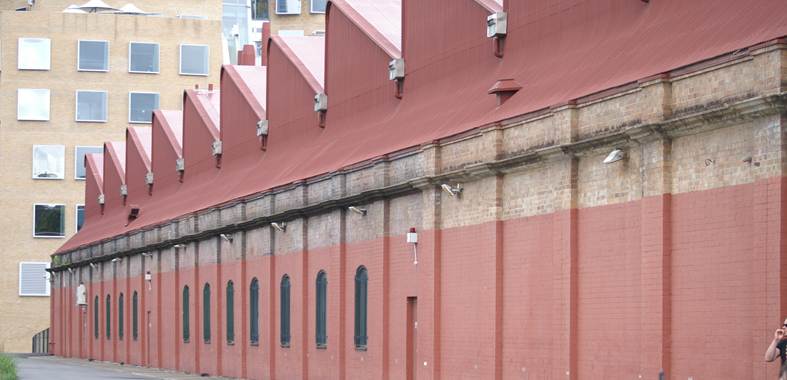
Like all the original buildings, it was completely refurbished as part of the bicentennial museum conversion to ‘better than new’ standard, retaining original features as far as possible. About half of this gallery is the original turbine hall from the 1899 building; the rest is later additions.
The Engine Room
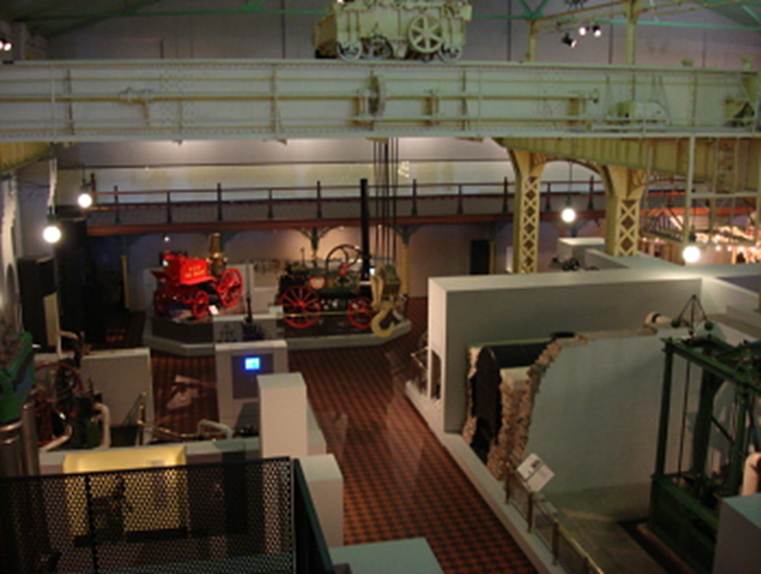
 The
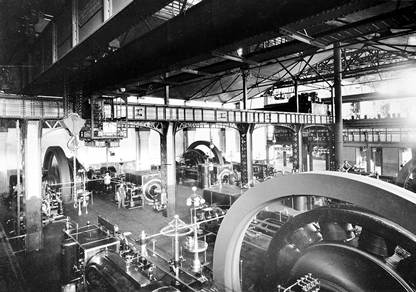
original 1899 engine room is now the museum’s steam gallery. The picture (left)
shows an early stage of development (floor size about 60m x 32m). The Case
electric crane seen on the gantry below is original 1898 equipment and one few
remainging in the world. It is still potentially usable. The Allis-Chalmers
engines seen in the original engine room were, like the crane, imported from
the United States.
The
original 1899 engine room is now the museum’s steam gallery. The picture (left)
shows an early stage of development (floor size about 60m x 32m). The Case
electric crane seen on the gantry below is original 1898 equipment and one few
remainging in the world. It is still potentially usable. The Allis-Chalmers
engines seen in the original engine room were, like the crane, imported from
the United States.
 It is eminently appropriate that the
best collection of steam engines in the southern hemisphere, and one of the
best in the world, should be housed in this historic area.
It is eminently appropriate that the
best collection of steam engines in the southern hemisphere, and one of the
best in the world, should be housed in this historic area.
 The Boiler House / Transport Gallery
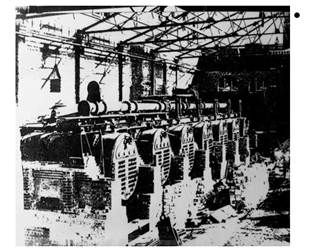
This is to the south of the original pump room behind the chimney, forming the northen end of the main display gallery. There were fourteen locally made boilers in two banks of seven. The room, subsequently extended, is the modern transport gallery.
Engaged piers and other decorative features can be distinguished in this picture, but the thickness of the walls and the strength and skill of the English bond brickwork needs to be seen at first hand. Apart from the heritage value, the sheer size of the area is breathtaking: its replication at Parramatta will not be cheap. To my certain knowledge, the simple relocation of only the Catalina flying boat in the foreground will cost over a million dollars.
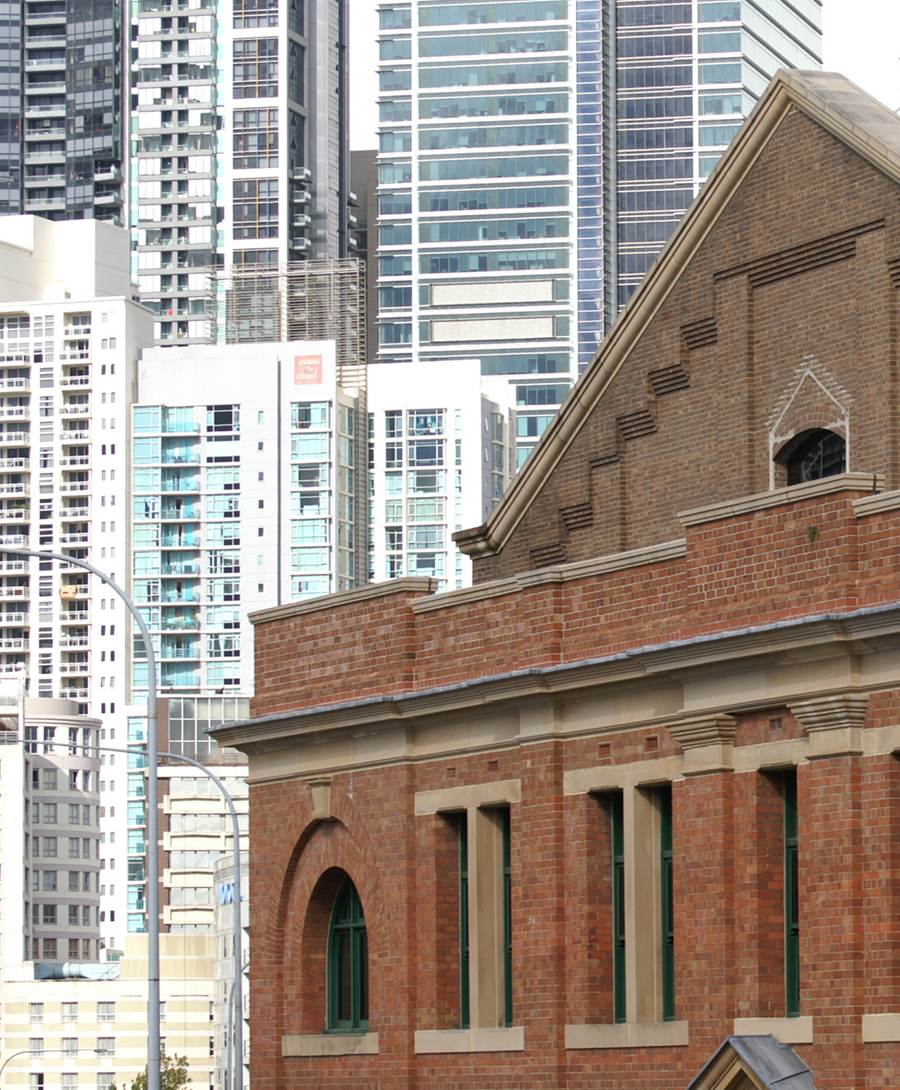
The 1926 Switch House
A new multi-level, multi-room Switch House, incorporating transformer banks, new control room and accommodation for the whole of the high tension switchgear was begun in 1922 and completed in December, 1926.
One would expect that such a utilitarian
building would be made to a minimum budget, but again attention was given to
design and architectural modernity. The building is in the then fashionable Art
Deco style, and forms an interesting comparison with the
adjoining buildings from the 1900s. Again, there was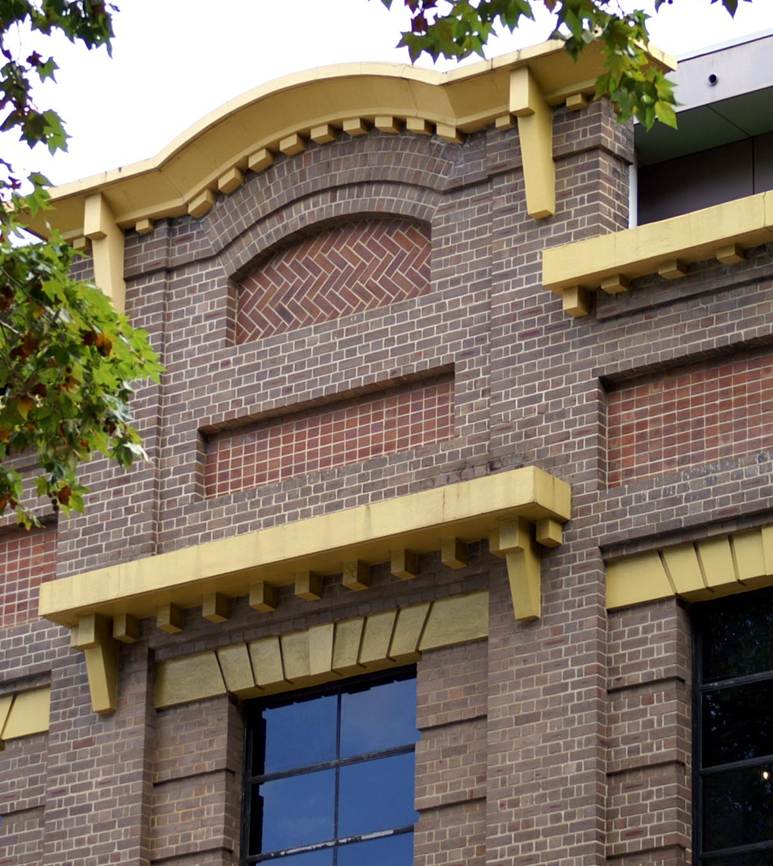 was particular
attention to brickwork (see pages 16-17).
was particular
attention to brickwork (see pages 16-17).
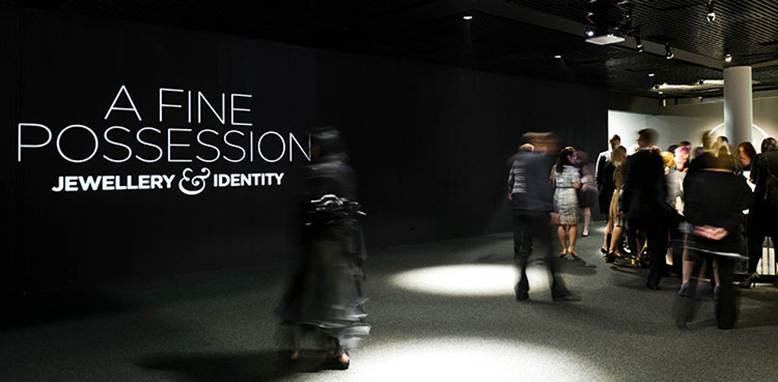 The
Switch House, with its relatively few windows, is ideal for displays in which
valuable objects are light-sensitive. The provision of such a facility will be
vital at Parramatta.
The
Switch House, with its relatively few windows, is ideal for displays in which
valuable objects are light-sensitive. The provision of such a facility will be
vital at Parramatta.
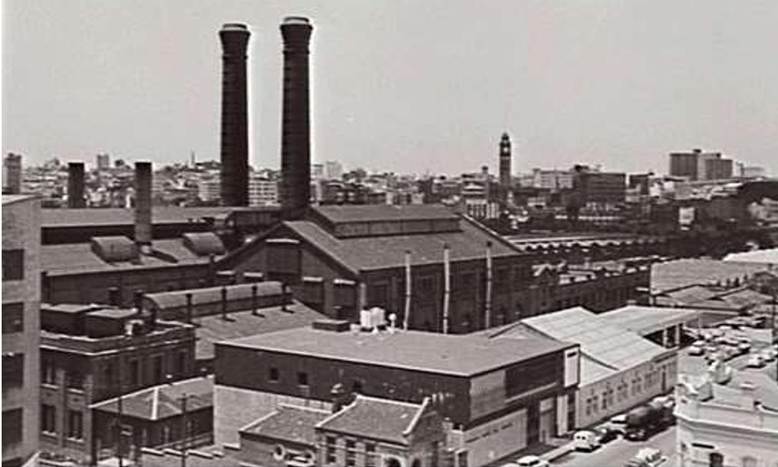 Below: a late
picture of the Power House shows all major buildings including the Ultimo Post
Office (lower front) and later buildings to be demolished to enable new museum
construction.
Below: a late
picture of the Power House shows all major buildings including the Ultimo Post
Office (lower front) and later buildings to be demolished to enable new museum
construction.
demolished to roof level, then when the ‘new’ bridge was built, most of the base was removed. Vestiges of the base remain.
Unfortunately, many of the special features of this building, such as the sandstone arches (right) are below the level of the present footpath.
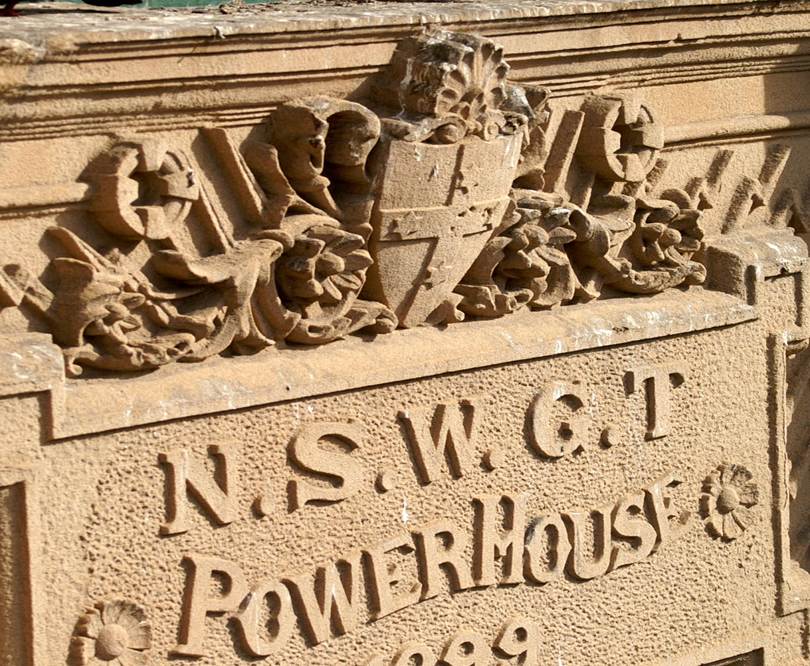 The
beautifully carved lintel of the main door is hard to photograph, (above) and
The
beautifully carved lintel of the main door is hard to photograph, (above) and 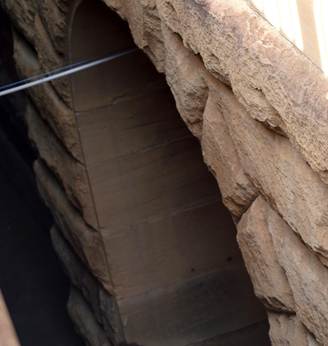 unfortunately rather neglected, except by a few pigeons!
.
A final word…..
For me the single outstanding feature of the Powerhouse complex is the way that the original buildings demonstrate the amazing enterprise, agility and skill of that generation of Australians.
This booklet restricts itself mainly to the remaining heritage factors of the buildings themselves, but unless the total project is understood, the magnitude of the feat of the simultaneous construction of these elaborate buildings cannot be appreciated.
The 1899 buildings themselves were only a fraction of the total tram project. Apart from the ten kilometres of dual tram lines and electrical supply lines, and the provision for opening day of over forty trams, this involved the sourcing, ordering, transporting and installation of four steam engines imported from Wisconsin, US, four generators imported from New York, fourteen boilers, two electric 30 ton travelling cranes with associated tracks and steel columns and storage batteries to cover periods of peak demand. A tunnel of some 2000 feet, made from made locally concrete pipes of 6 foot diameter, supplied cooling water from Darling Harbour, and this is still used as a heat bank to assist temperature control in the modern building.
And this was a small fraction of the enterprise that was being displayed to get the city its modern transport system. Similar projects were under way elsewhere: by 1909 there were trams to Mosman, Chatswood, Lane Cove, The Spit and Northbridge on the north of the harbour alone, with similar developments to the south, east and west. Power generation increased exponentially.
The tramway from George Street, city, to John Street, Pyrmont, was inaugurated on 8 December, 1899, two years and one month after the passage of enabling legislation. There was criticism of delay, and approximately 10% cost overruns, but this was explained by the line being extended more than had been planned, the rise in the generating capacity from 800 to 850 kw and rain which damaged the generators which had to be installed before the roof was completed.
A Heritage Council report in 1983 noted ‘the fabric of the Ultimo Power House embodies the spectacular growth of electric power in Sydney and the technological changes that accompanied that growth. The Power House housed the most important innovations in steam-electric generation from the late 19th Century to the mid 20th Century. At the time of the completion of the first expansion phase, Ultimo was the largest and most powerful electricity generating unit in the Southern Hemisphere. The overhead travelling cranes when installed were the most modern of their type in the world and are now rare. The Power House was built to supply electricity for the first major tramway in Australia and for the conversion of other tramways to electric traction. The tramway network revolutionised commuting in early 20th century Sydney and/ played a significant role in the growth of suburban Sydney.’
What did it cost? On September 6 1896 the ‘George and Harris Tramway Act’ was passed. £130 500 was allocated to the Public Works Department. to build a line and power station. In November the same year £150 000 was allocated to the railways commission to convert all existing small tramways to electric power. There was about a 10% cost overrun, but even including this, the cost of the first stage was well less than £400 000, including buildings, generating equipment, tracks and wires and trams.
Wages were low, and methods were labour intensive. The work was being done on virgin ground, with none of the complex subterranean infrastructure that bedevils all modern construction. Thus it is not easy to compare this budget with modern conditions. Perhaps a valid comparison may be based on house prices: a reasonable house could be bought in 1898 for about £400. A typical Sydney house now costs $1 million. £400 000 would buy 1000 houses, thus the cost may be said to be equivalent to about $1 billion in current money. Cost of the present Circular Quay to Randwick light rail construction is currently estimated at $2.2 billion dollars, with a build time of five to six years.
There were earlier electricity producers in NSW, but the existing Ultimo buildings can claim to be the relics of the oldest surviving large power station.
It was realized at the outset that quick expansion would be needed, both in terms of the numbers of power stations and their power. The demand for electricity grew almost exponentially. A 1906 report claimed that 46 power stations generated 23 000 kw for general use and another 13 000 kw was being generated for traction purposes.
At Ultimo by 1902 the original station was enlarged by extending the engine room and the boiler room, and three new engines driving new generators made it the largest generating power station in the Southern Hemisphere. Two more similar engine/generator plants were installed in1909. This growth within Ultimo continued until 1942.
Though the original design allowed for considerable expansion there was soon urgent need for even more power. The hugely bigger White Bay power station, 5 km away, was inaugurated in 1917 and was continually expanded until well into the 1950. By then, the high tension grid enabled efficient power transmission from huge stations erected near coal supplies and hydroelectric power stations were being developed. The whole electrification process was a magnificent achievement for our young country.
**************************
‘If we don’t have a past, we don’t have a future’.
If we destroy something unique in the process of creating yet another luxury residential tower or internationalised shopping centre, we are ignoring the long-term economic and social benefits of our heritage. More importantly, if we do not preserve and publicise the remarkable achievements represented by our heritage we have failed those who came before us, and what is worse, we have failed the generations to come.
About this book
This booklet is based almost completely on the records kept by Graeme Dodds, and these have been cioied and placed in some relevant libraries: #title and ISBN details. They are also online at lockoweb.com %details%
Durng his assessment of the building Graeme became aware of its amazing qualities and history, He is one of a huge group of people, from all walks of life, who are infuriated at the policy announced in late 2014 to destroy the building, sell the site, and ‘move’ the Powerhouse Museum to Parramatta.
Not only is this process cultural vandalism of a most barbaric type, but also the economics of the process are appalling. The money raised from sale of the site would not enable a new museum to be built in Parramatta: it would barely cover the costs of placing the Ultimo Powerhouse exhibits into storage and demolishing this massive building.
There has been some progress towards mitigating this policy. There have been statements that the site will still be used for ‘cultural purposes’ and even hints that the buildings will not be demolished, but nothing is definite. There is even a statement from the arts minister to the effect that there will be consultation with the public about the desirability of the move: this is very heartening, as it is apparent that the original proposal was entered into with absolutely no proper examination of the proposal by any group. It was simply announced by a politician. Plans are still being made for the ‘move’.
There has been some modification of the original plans, but nothing is definite at the time of writing (July 2017).
This booklet will not become a best-seller, but it is worthwhile recording the early history, and indeed what may be the first step towards the preservation of this magnificent building, whih has become one of
I print these booklets myself on an inkjet printer. The ink is not waterproof: do not read this book in the shower!
While I have endeavoured to be dispassionate in this discussion, it is apparent that the destruction of these buildings will be an act of gross vandalism. If matters of heritage and history have any value at all, the economics of this action are certainly dubious.
The website http://powerhousemuseumalliance.com/ is sponsored by people seeking to have a better outcome both for Parramatta and the Powerhouse Museum, and this deserves support.
Thank you for reading this booklet. Please feel free to send comments, corrections and criticisms to tomlockley@gmail.com and I will incorporate relevant material as soon as practicable.
Tom Lockley
DOODS COLLECTION OF PHOTOS
PRE-DEVELOPMENT PHOTOS
These photos have been copied from originals in an album, held by the Dural & District Historical Society located at the History Cottage at Galston.
Index to Photos
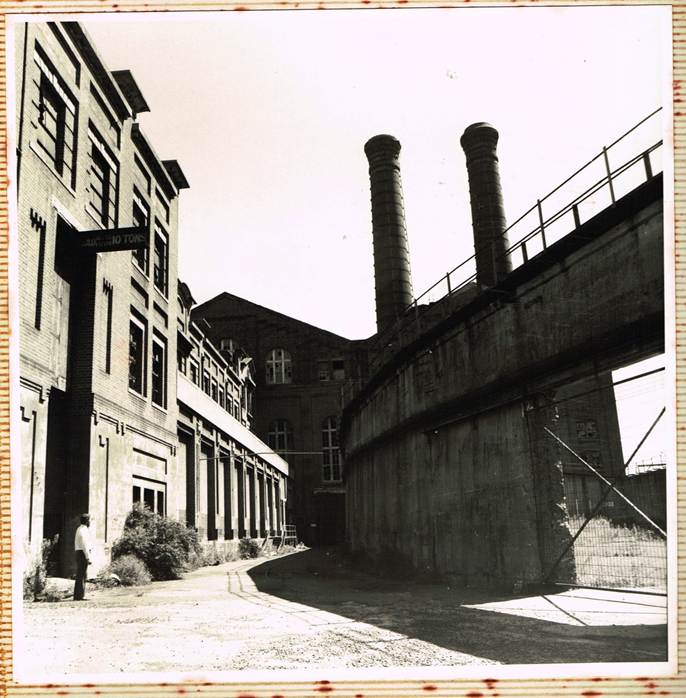
1 View from Harris Street with post office to the right
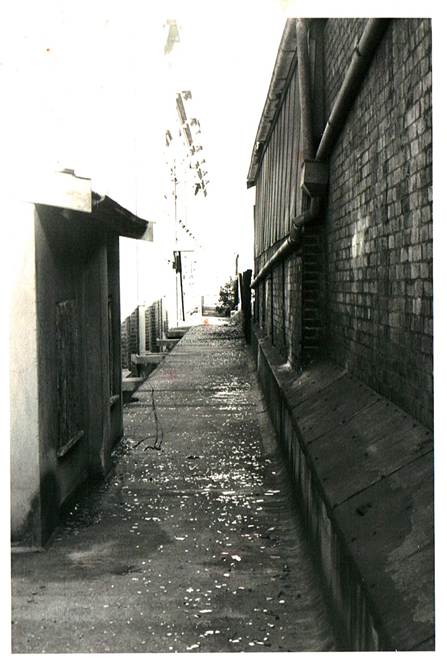
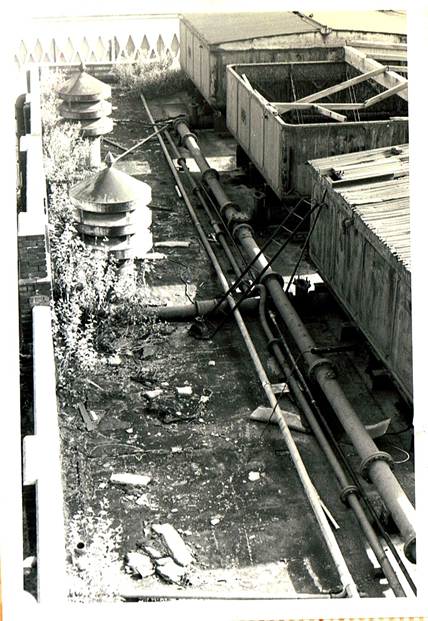
2 View between the coal stack bunker (now demolished) and the transformer building a rail track ran between these two structures into the turbine building for maintenance access which ha been removes of cover over.
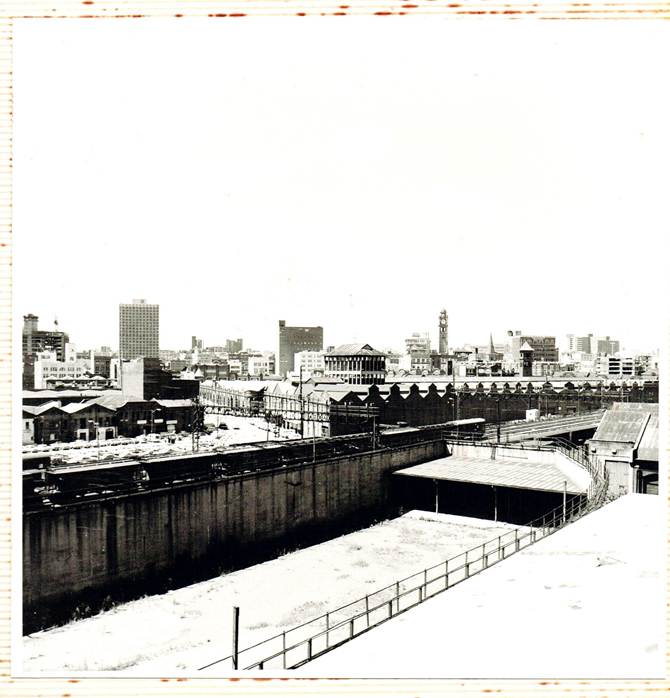
3 Looking across the coal stack area and the markets
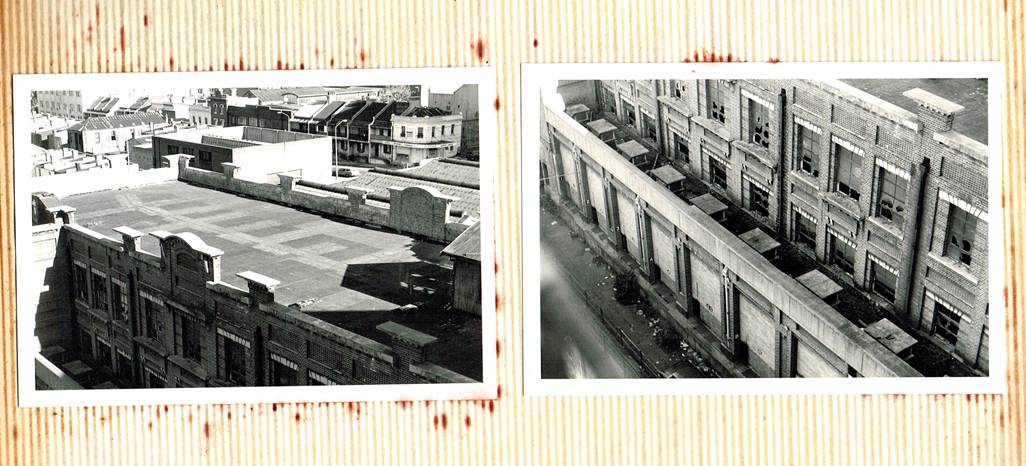
4 Two views of the rear transformer building and switch room
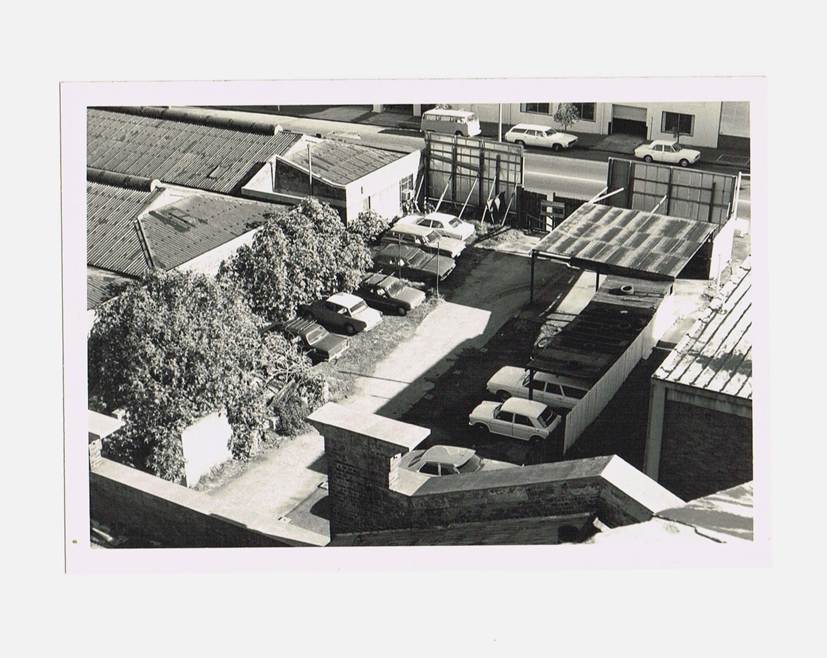
5 One of the adjoining properties along Harris street – Removed for extensions
6 Passage way above the cable tunnel
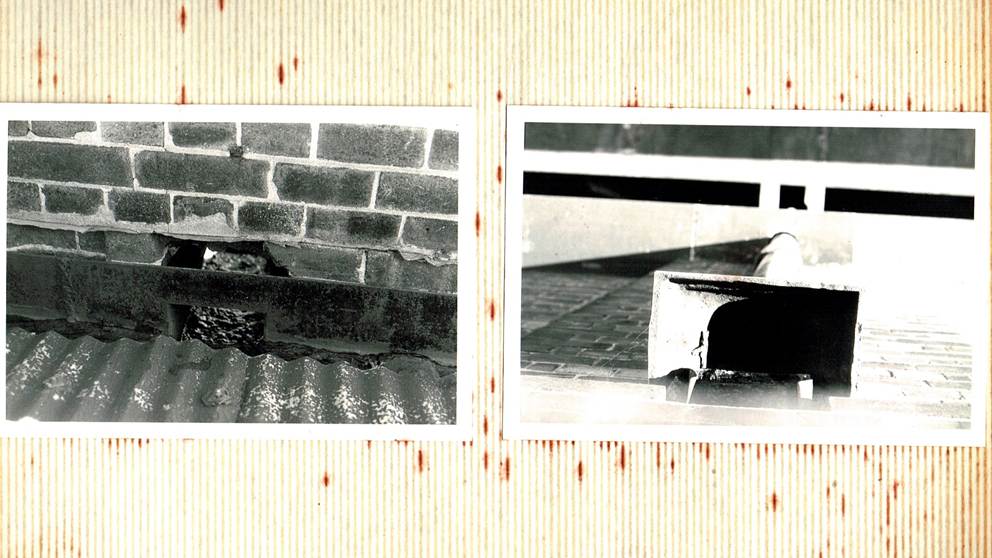
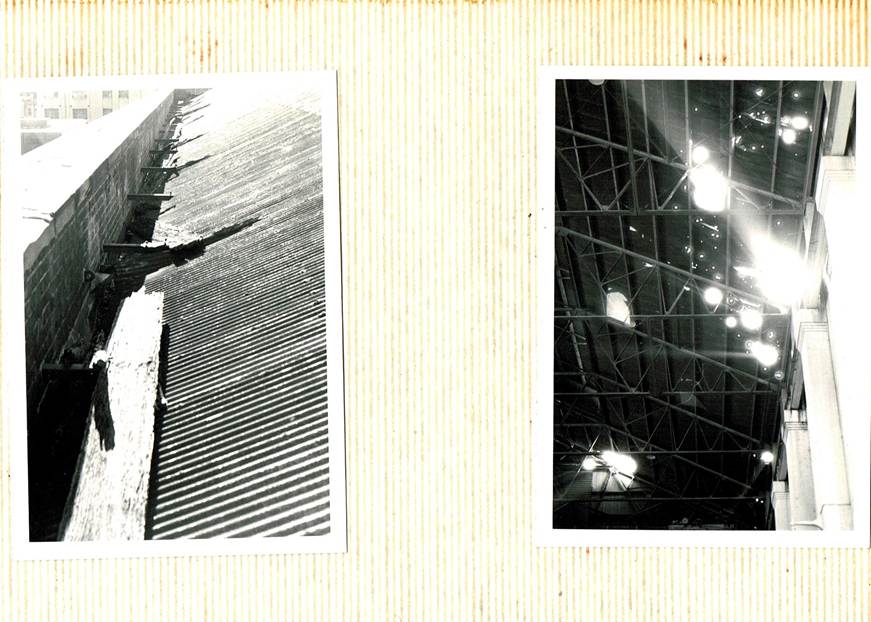
7 box gutters striped of lead by vandals and cast iron rainwater head
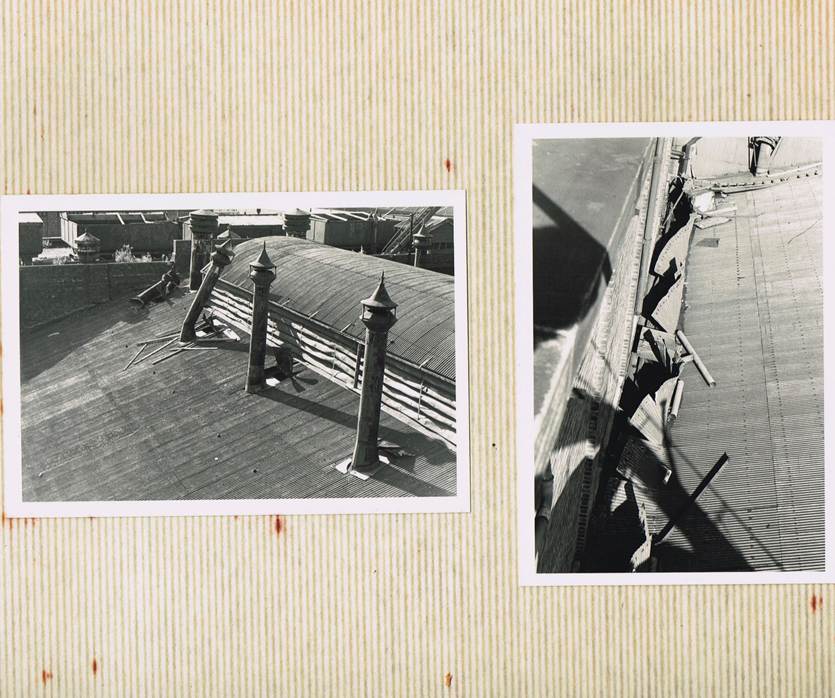
8 More roof damage by vandals removing lead flashings
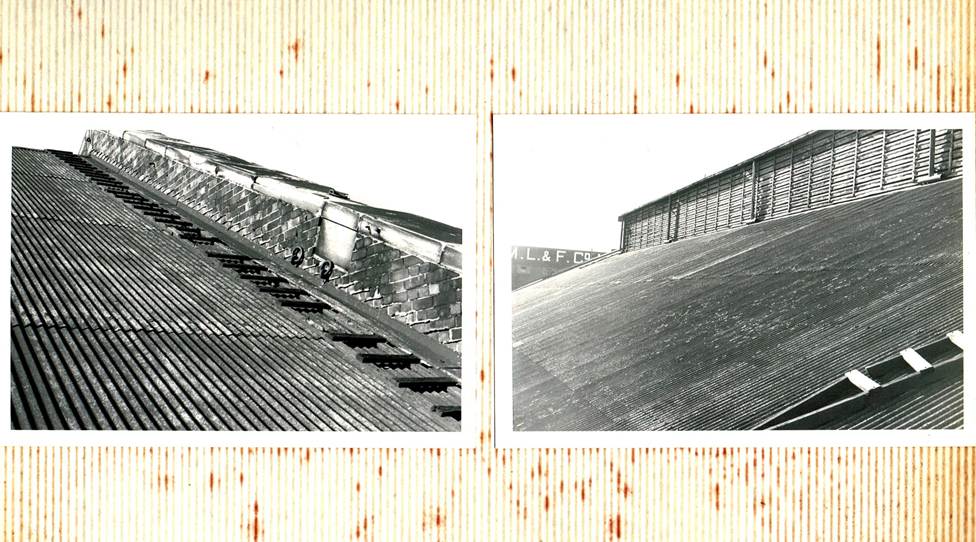
9 Section of the roof of the original buildings
10 Cast iron water tanks on the roof
11 The beginning of official heritage vandalism
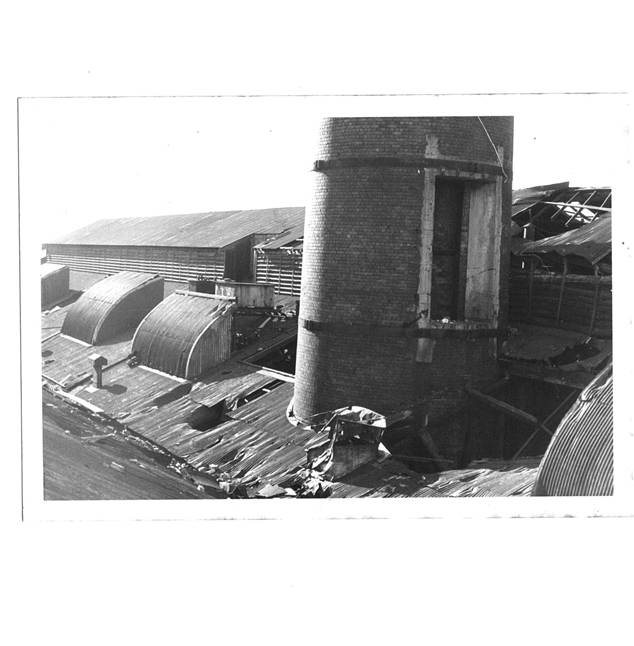
12 An access door to the stacks above the roof, the thickness of the structural brickwork (the white bit) can easily be estimated at this level. The double row of brickwork on the inside is the fire brick lining. The inside is 11 feet in diameter all the way up to the top, only the outside is tapered at ¼ inch to the foot from the octagonal base plinths seen in photo 13.
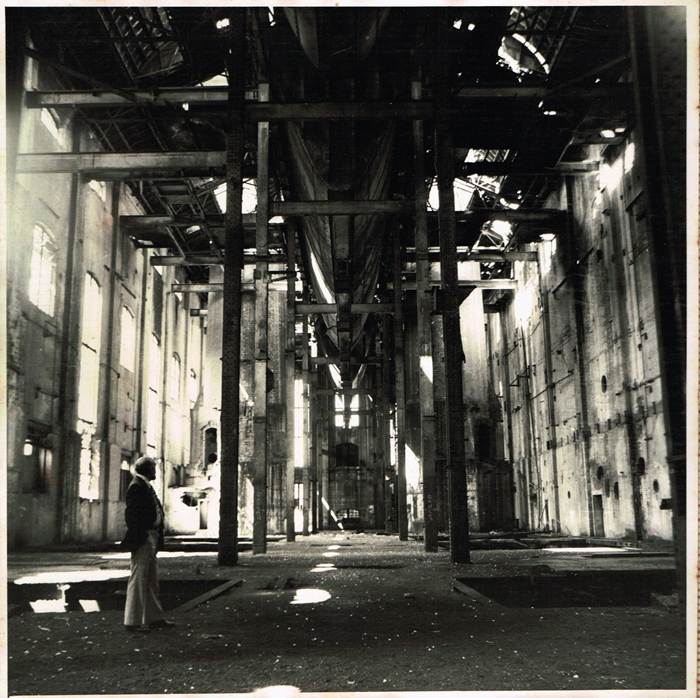
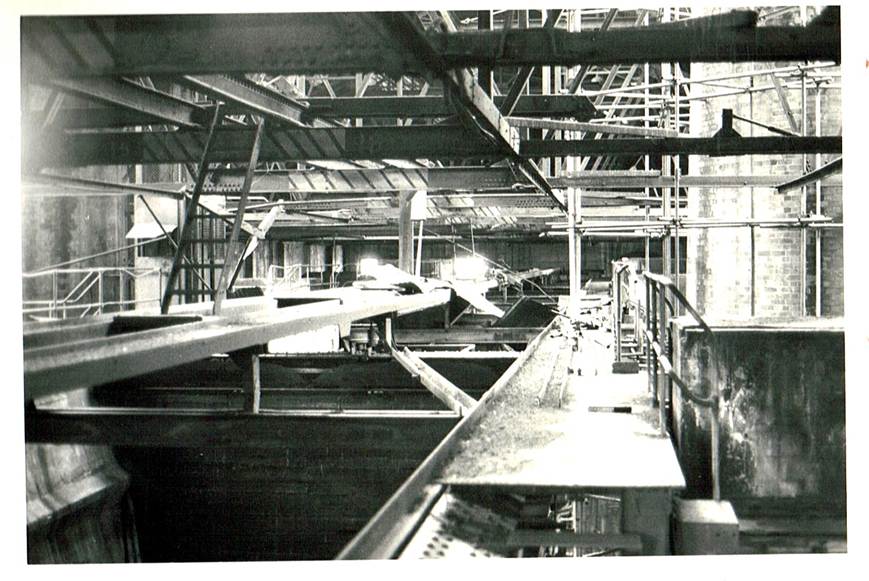
13 View of the boiler room with overhead coal hoppers (now removed) which fed the boilers that were located in a row along each side and the flues connected to the brick chimney stacks seen at rear on each side
14 The overhead coal hoppers from above to the left that have been removed, and to the right the scaffolding around the chimney stack below for demolition the roof line where the demolition stopped
15 The photo on the left is typical view of damaged parapet box gutter striped of lead. Photo on right shows holes in the roof caused by large falling lumps of brickwork for the stacks during demolition
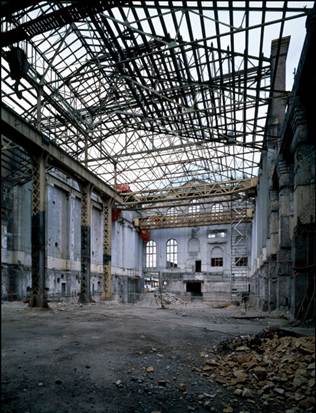
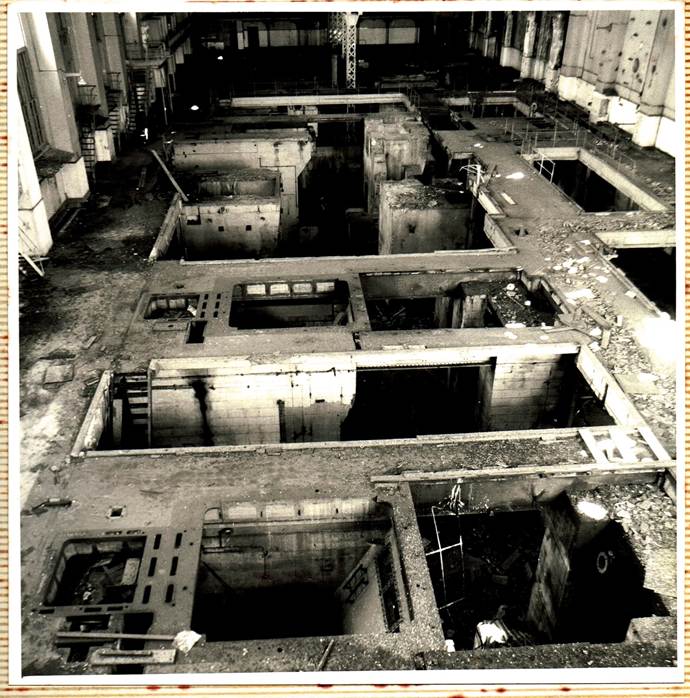
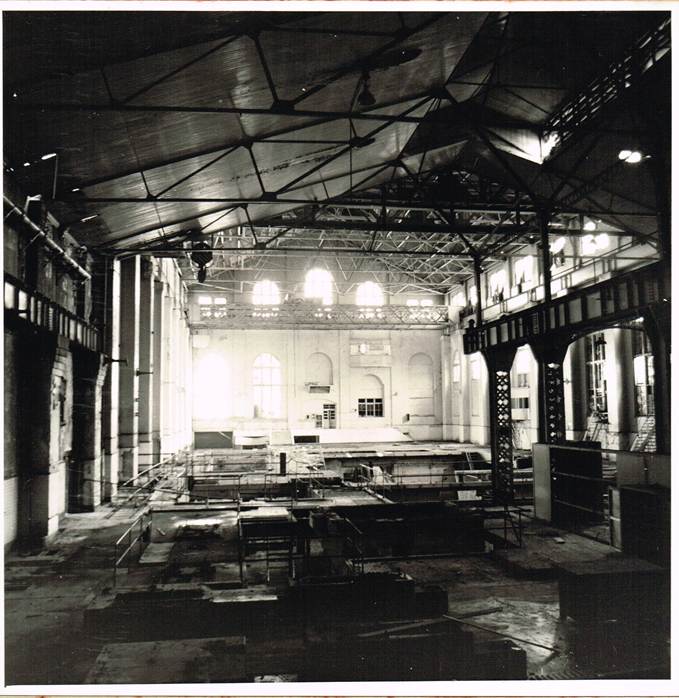
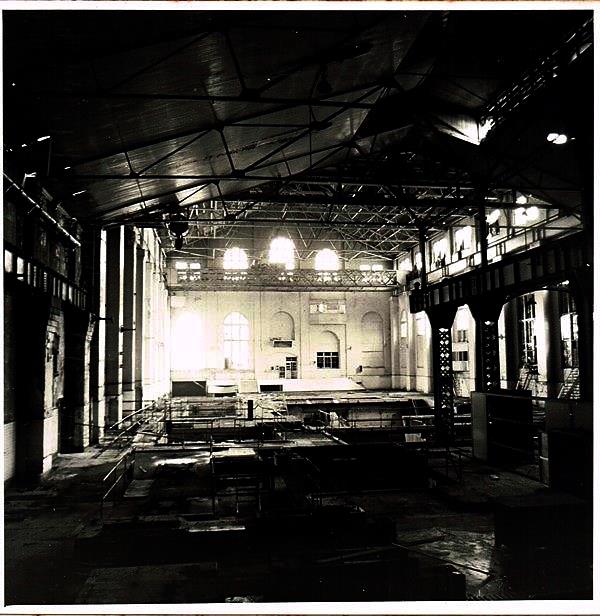
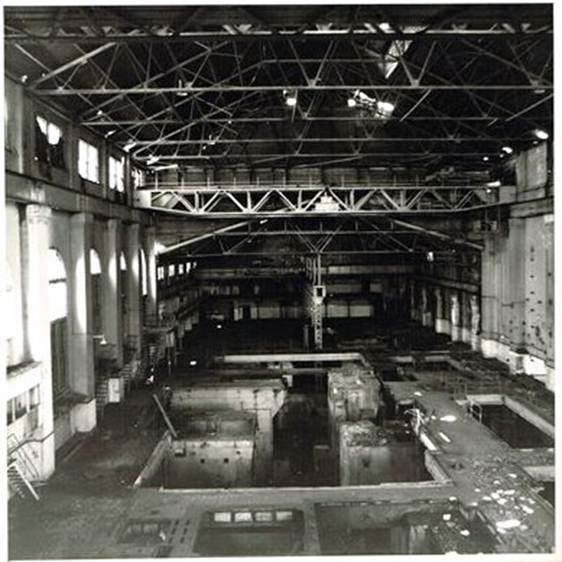
16 The pits in the floor turbine generator room of the 1920’s extension taken for the overhead gantry crane now removed. The original turbine /generator room is at the far end under the lower roof area.
17 A view from the original turbine room looking towards the 1920’s extension with the overhead gantry cranes. The crane at the far end has been removed
18 The same photo with adjusted contrast to reveal the control room bay window in the real wall, off centre, and below the gantry crane. Both the gantry crane and the contra room window have been removed). Access doors to the switch room are also visible
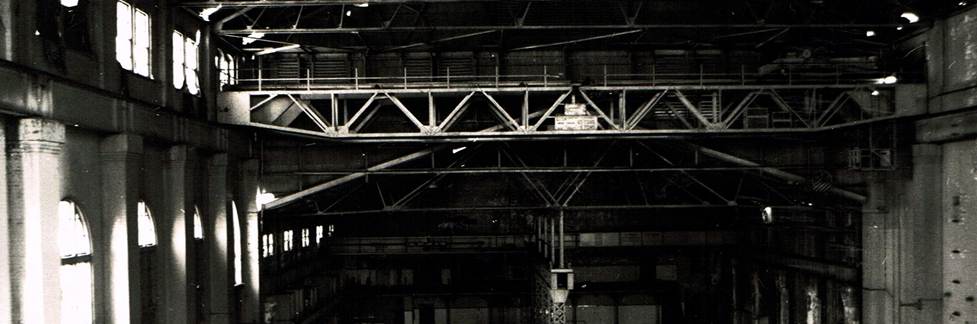
19 The view from the control room window (now removed) showing one of the 60 ton capacity gantry cranes (they also has a smaller 5 ton hoist). The crane drivers control box can be seen at the right hand end. The 60 ton hook can be seen in Photo 17
20 A close up of one of the 60 ton cranes where the lifting capacity can be seen. The two 30 ton gantry cranes in the original section can be seen at the rear and still exist
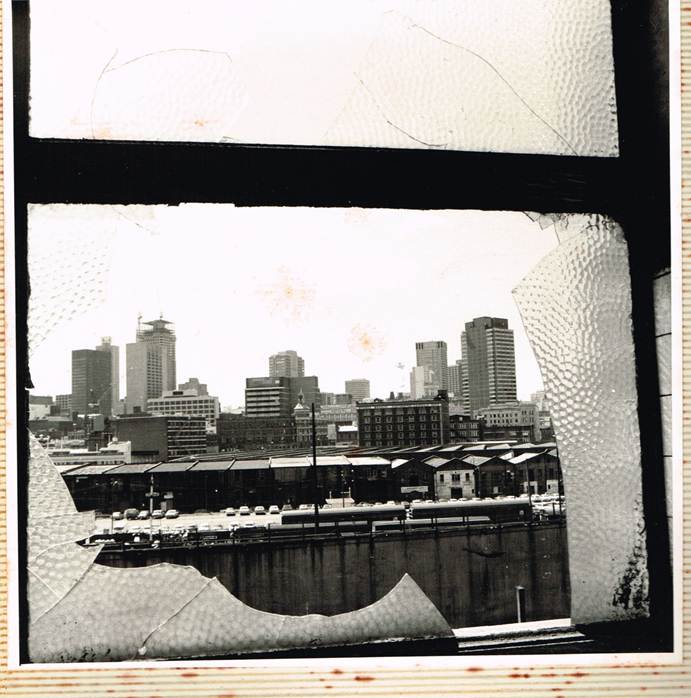
21. Broken – This photo sums up how much of our heritage is valued by Government for future generations
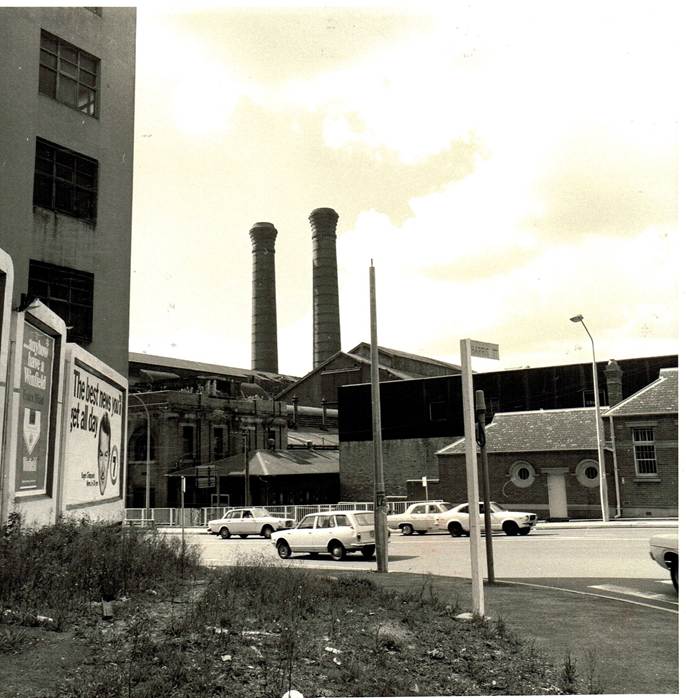
I think this is your main concern